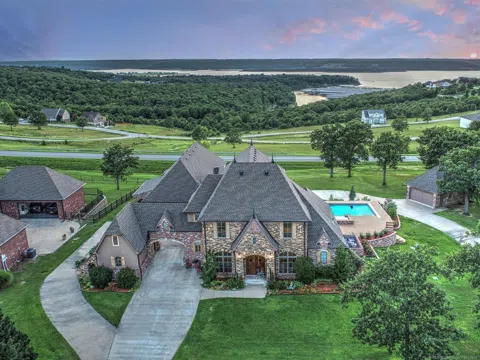
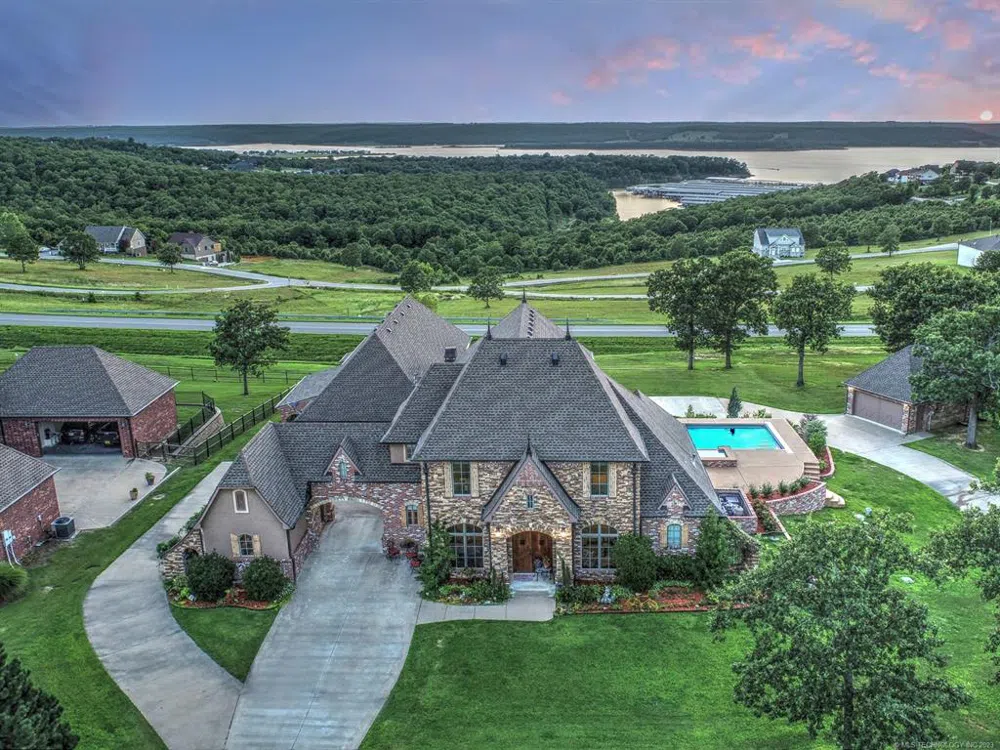
Breathtaking sunset & lake views from this luxury estate 20 min. from downtown Tulsa, Splash in the heated saltwater pool/spa. Covered patio area w/beautiful arches. Balcony is 23X26. Scale & Craftsmanship throughout! Wonderful "Guest Wing" provides everyone privacy & living space. Outdoor kit with Evo flat grill, pizza oven and smoker!
Property Details
- Interior
- Wet Bar, Central Vacuum, Granite Counters, High Ceilings, High Speed Internet, Hot Tub Spa, Other, Pullman Bath, Cable Tv, Vault
- Fireplaces
- 1
- Cooling
- 1
- Heating
- Central, Propane, Multiple Heating Units
- Cooling Features
- Central Air, Three Or More Units
- Bedrooms
- 6
- Bathrooms
- 3.5
- Full Baths
- 3
- Half Baths
- 1
- View
- Seasonal View
- Lot Features
- Mature Trees, Other
- Lot Description
- Mature Trees, Other
- Pool
- 1
- Pool Description
- Gunite, In Ground
- Pool Features
- Gunite, In Ground
- Exterior Features
- Concrete Driveway, Fire Pit, Landscaping, Outdoor Grill, Outdoor Kitchen, Other, Rain Gutters
- Exterior Materials
- Concrete Driveway, Fire Pit, Landscaping, Outdoor Grill, Outdoor Kitchen, Other, Rain Gutters
- Acres
- 0.0
- Square Feet
- 5250.0
- Lot Size (sqft)
- 0.781
- Horse Stable
- 1
- Parking Features
- Attached, Detached, Garage, Porte Cochere, Workshop In Garage
- Parking
- 1
- Parking Type
- Garage
- Parking Garage Spaces
- 3.0
- Property Type
- Purchase
- Style
- French Provincial
- Property Subtype Additional
- Single Family Residence
- Year Built
- 2008
- Foundation
- Slab
- Roof
- Asphalt, Fiberglass
- Sewer Information
- Aerobic Septic
- Utility Source
- Rural
- Utility Features
- Electricity Available, Natural Gas Available, Phone Available, Water Available
- Appliances
- Built In Oven, Cooktop, Double Oven, Dishwasher, Disposal, Microwave, Oven, Range, Water Heater, Electric Oven, Electric Water H
- Subdivision
- The Hamptons
- Community Features
- Gutters, Marina, Sidewalks
- School District
- Skiatook - Sch Dist (7)
- Elementary School
- Skiatook
- High School
- Skiatook
- County
- Osage
- Region
- Sperry
- Original List Price
- $1,400,000
- Days on Market (Cumulative)
- 941
- Taxes Annual
- $12,136
- HOA
- 1
- HOA Fees
- 150.0
Location
Legal
IDX information is provided exclusively for personal, non-commercial use, and may not be used for any purpose other than to identify prospective properties consumers may be interested in purchasing. Information is deemed reliable but not guaranteed.
Last Updated: Sep 5, 2026 2:10 PM. Source: NORES
Provided By
Listed by Janet Vermillion (#jvermillion), Email: vermillion.janet@gmail.com
Listing Office: Coldwell Banker Select (#7681)
Provided By (Buyer)
Buyer's Agent: Katie Garcia (#178685)
Buyer's Office: eXp Realty, LLC (#2293)

 View All Photos