(918) 825-1514 wilkersonrealestate1919@gmail.com Wilkerson Real Estate
Traffic Dashboard
Home
  • About Us
    • Our Story
    • Testimonials
    • For Rent
    • Residential Lease Application
    • Join Our Team
    • Commercial Application
  • Find Homes
    • Featured Listings
    • More Listings
    • Mortgage Calculator
    • Communities
  • Sell
  • Join
  • Blog
  • Contact
  • For Rent
    • Residential Rentals
    • Commercial Rentals
Traffic Dashboard
(918) 825-1514 wilkersonrealestate1919@gmail.com
  • Wilkerson Real Estate
    100 S Adair St
    Pryor Creek, OK 74361
    (918) 825-1514
    wilkersonrealestate1919@gmail.com
About
  • Home
  • About
  • Contact
Properties
  • Search Properties
  • New Developments
  • Browse Areas
Local Guide
  • Search by City
  • Search by Subdivision
  • Search by Zip
  • Search by Area
Legal
  • Privacy
  • Terms
  • DMCA
  • Accessibility
  • Fair Housing
Account
  • Dashboard
  • Logout
  • Login
Wilkerson Real Estate  - Footer Logo
©2026 Wilkerson Real Estate. All rights reserved.
Website built by CloseHack.
Northeast Oklahoma MLS

IDX information is provided exclusively for personal, non-commercial use, and may not be used for any purpose other than to identify prospective properties consumers may be interested in purchasing. Information is deemed reliable but not guaranteed.
Return
  • All Types
  • House+2 more
  • $100K-$250K
  • Bed/Bath
  • Size
  • Dates
  • Filters
  • Amenities
  • Save
Listings
No results
Sort
Home / Bixby / 12910 S 28th Place
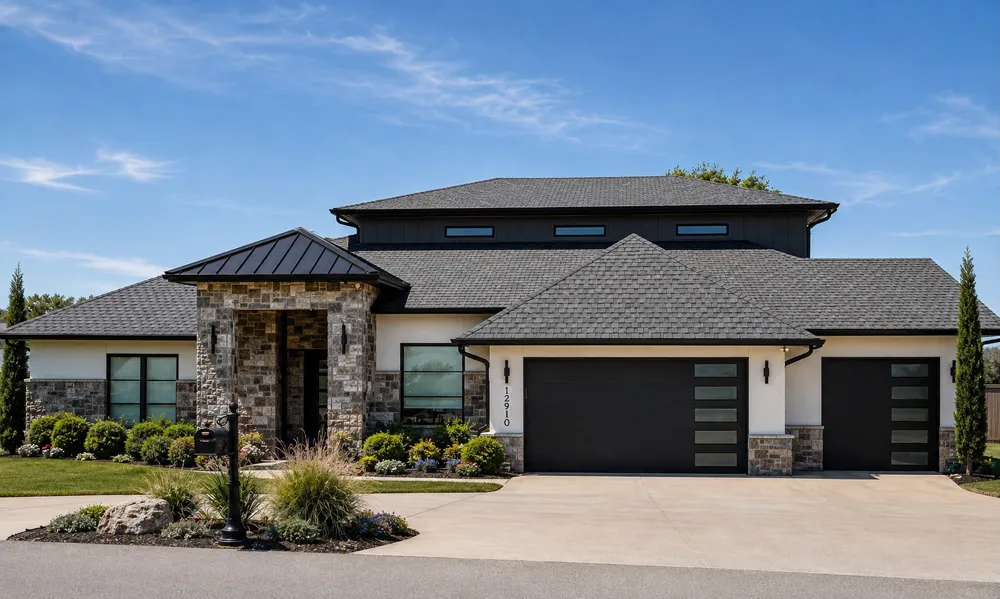
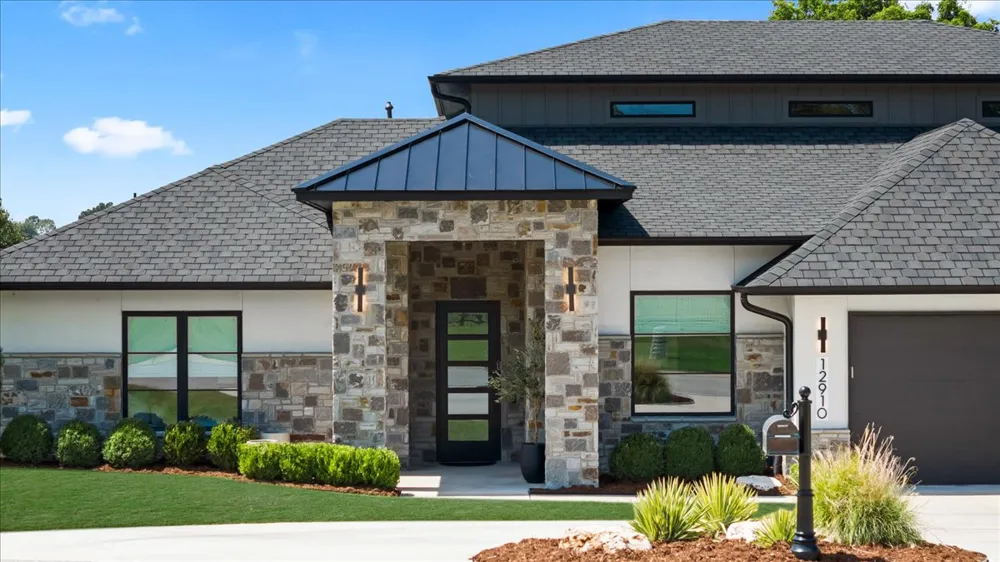
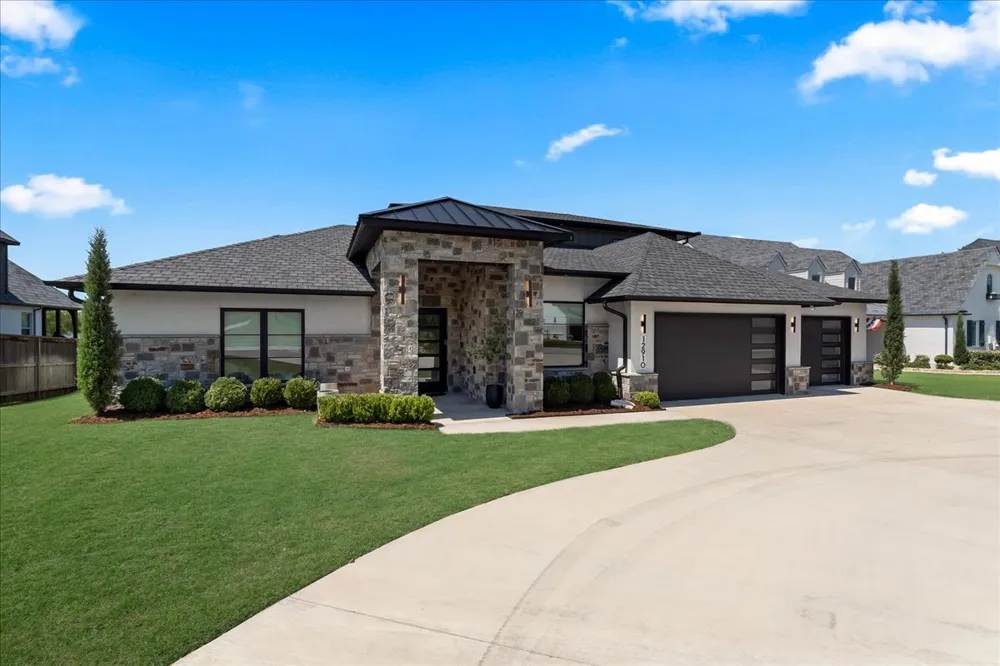
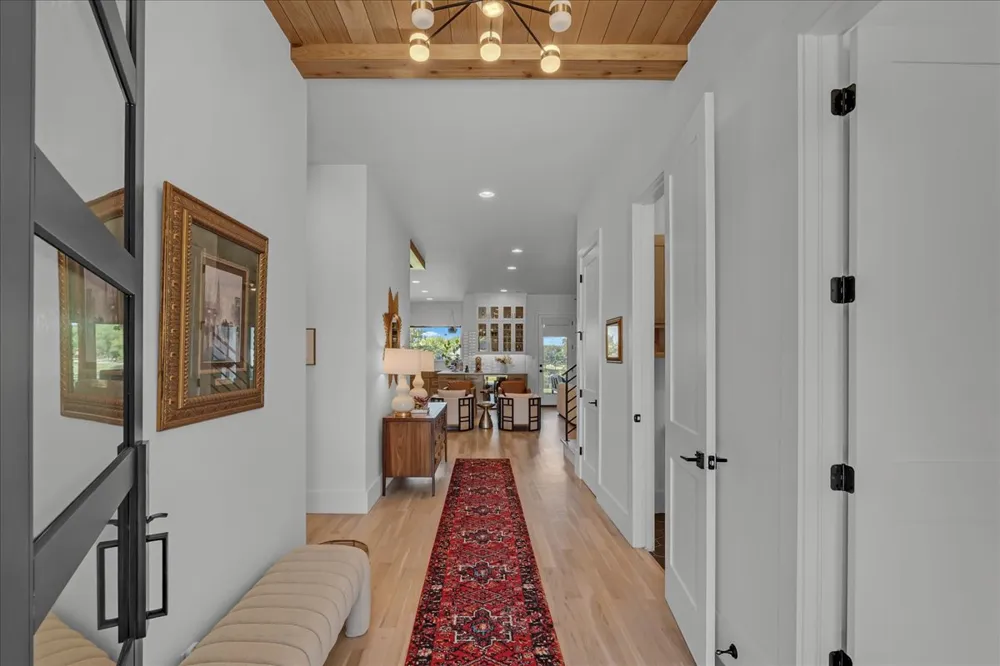
12910 S 28th Place Bixby, OK 74008 12910 S 28th Place Bixby, OK 74008 12910 S 28th Place Bixby, OK 74008 12910 S 28th Place Bixby, OK 74008 12910 S 28th Place Bixby, OK 74008 12910 S 28th Place Bixby, OK 74008 12910 S 28th Place Bixby, OK 74008 12910 S 28th Place Bixby, OK 74008 12910 S 28th Place Bixby, OK 74008 12910 S 28th Place Bixby, OK 74008 12910 S 28th Place Bixby, OK 74008 12910 S 28th Place Bixby, OK 74008 12910 S 28th Place Bixby, OK 74008 12910 S 28th Place Bixby, OK 74008 12910 S 28th Place Bixby, OK 74008 12910 S 28th Place Bixby, OK 74008 12910 S 28th Place Bixby, OK 74008 12910 S 28th Place Bixby, OK 74008 12910 S 28th Place Bixby, OK 74008 12910 S 28th Place Bixby, OK 74008 12910 S 28th Place Bixby, OK 74008 12910 S 28th Place Bixby, OK 74008 12910 S 28th Place Bixby, OK 74008 12910 S 28th Place Bixby, OK 74008 12910 S 28th Place Bixby, OK 74008 12910 S 28th Place Bixby, OK 74008 12910 S 28th Place Bixby, OK 74008 12910 S 28th Place Bixby, OK 74008 12910 S 28th Place Bixby, OK 74008 12910 S 28th Place Bixby, OK 74008 12910 S 28th Place Bixby, OK 74008 12910 S 28th Place Bixby, OK 74008 12910 S 28th Place Bixby, OK 74008 12910 S 28th Place Bixby, OK 74008 12910 S 28th Place Bixby, OK 74008 12910 S 28th Place Bixby, OK 74008 12910 S 28th Place Bixby, OK 74008 12910 S 28th Place Bixby, OK 74008 12910 S 28th Place Bixby, OK 74008 12910 S 28th Place Bixby, OK 74008 12910 S 28th Place Bixby, OK 74008 12910 S 28th Place Bixby, OK 74008 12910 S 28th Place Bixby, OK 74008 12910 S 28th Place Bixby, OK 74008 12910 S 28th Place Bixby, OK 74008 12910 S 28th Place Bixby, OK 74008 12910 S 28th Place Bixby, OK 74008 12910 S 28th Place Bixby, OK 74008 12910 S 28th Place Bixby, OK 74008 12910 S 28th Place Bixby, OK 74008 12910 S 28th Place Bixby, OK 74008 12910 S 28th Place Bixby, OK 74008 12910 S 28th Place Bixby, OK 74008 12910 S 28th Place Bixby, OK 74008 12910 S 28th Place Bixby, OK 74008 12910 S 28th Place Bixby, OK 74008 12910 S 28th Place Bixby, OK 74008 12910 S 28th Place Bixby, OK 74008 12910 S 28th Place Bixby, OK 74008 12910 S 28th Place Bixby, OK 74008 12910 S 28th Place Bixby, OK 74008 12910 S 28th Place Bixby, OK 74008 12910 S 28th Place Bixby, OK 74008 12910 S 28th Place Bixby, OK 74008 12910 S 28th Place Bixby, OK 74008 12910 S 28th Place Bixby, OK 74008 12910 S 28th Place Bixby, OK 74008 12910 S 28th Place Bixby, OK 74008 12910 S 28th Place Bixby, OK 74008 View All Photos

$1,195,000

| Active

12910 S 28th Place

Bixby, OK 74008

4,468
Square Feet
3
Beds
4
Baths
2
Days on Market
2630991
MLS#
House
Structure
Residential
Zone
Contact

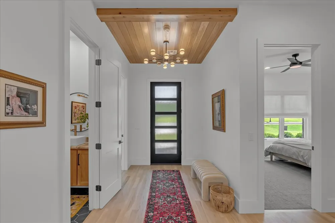
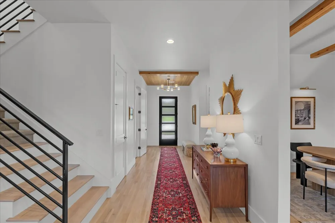
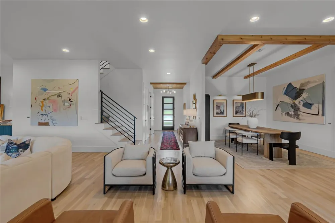
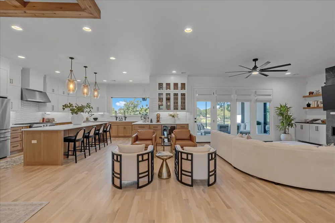
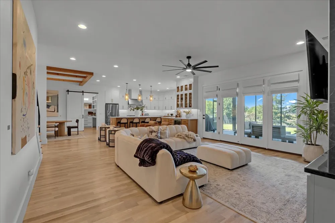
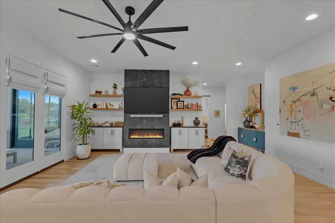
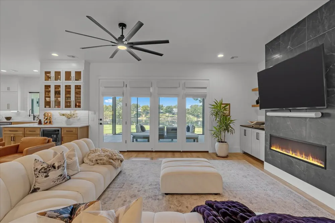
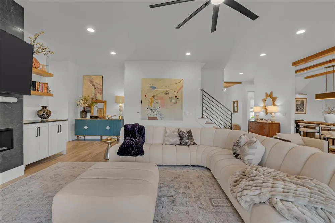
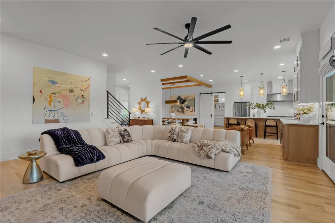
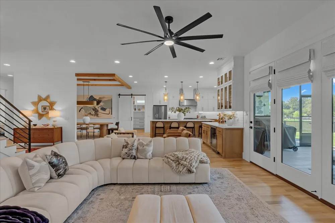
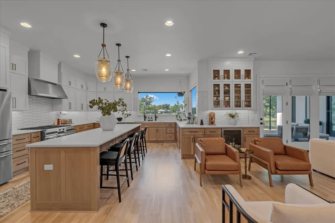
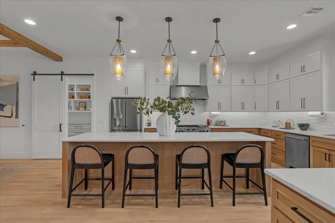
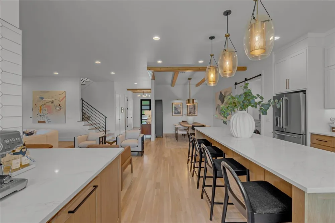
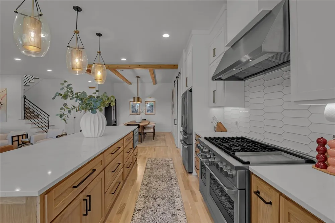
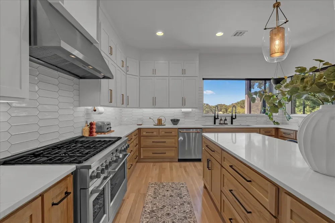
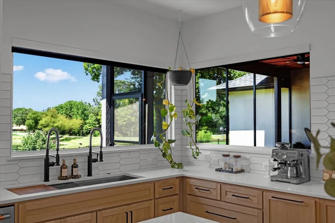
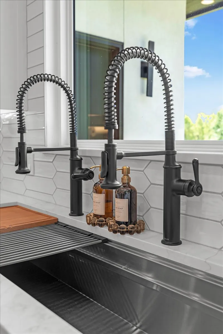
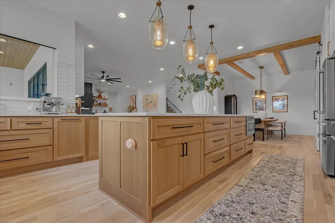
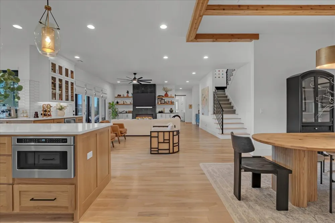
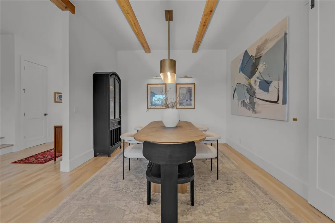
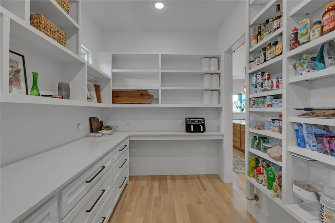
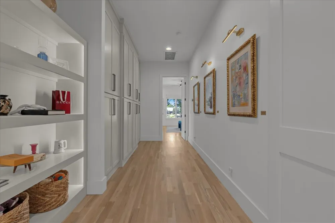
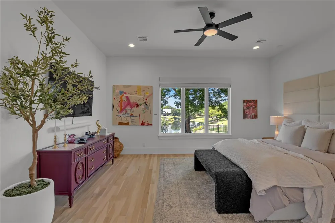
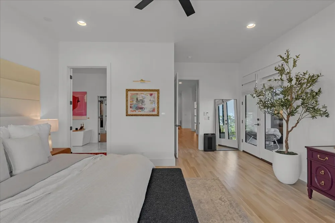
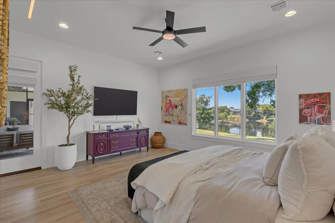
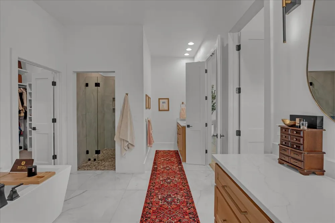
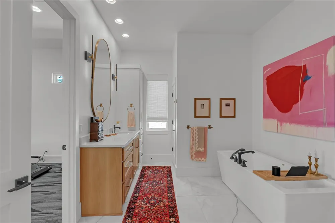
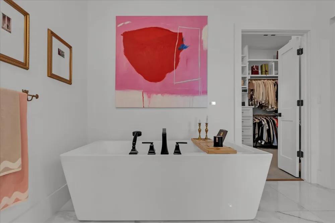
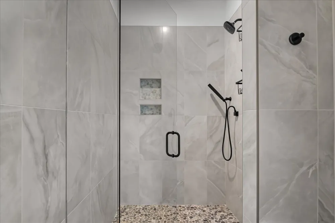
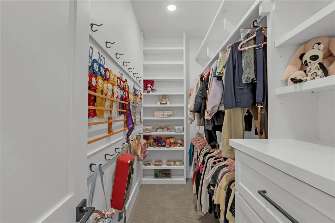
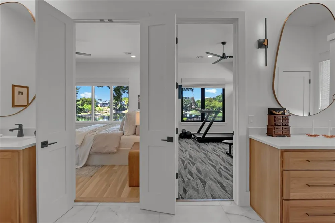
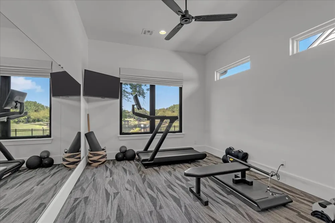
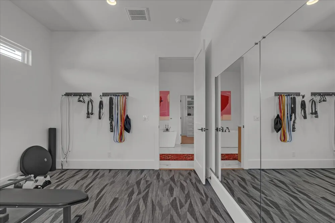
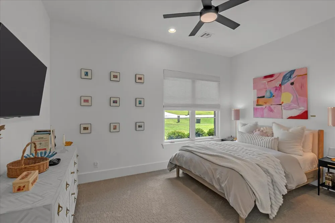
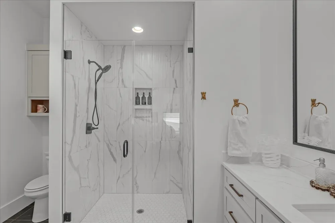
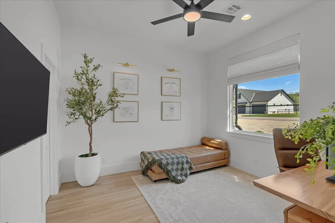
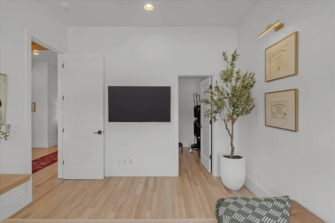
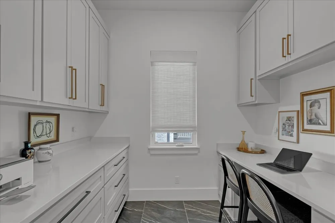
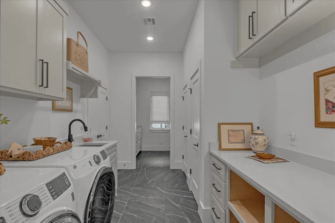
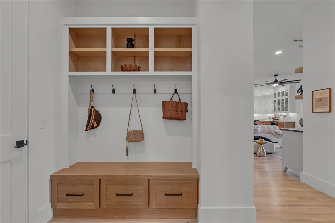
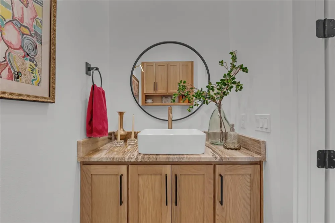
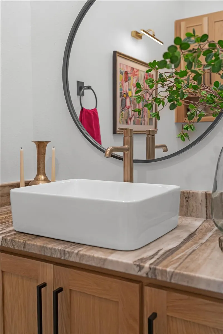
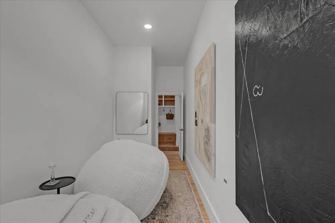
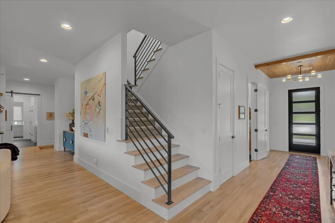
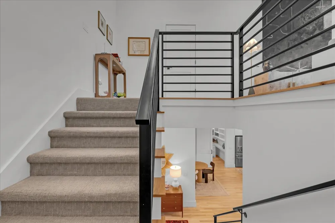
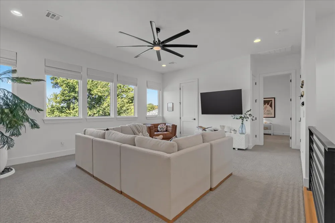
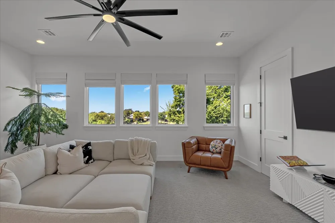
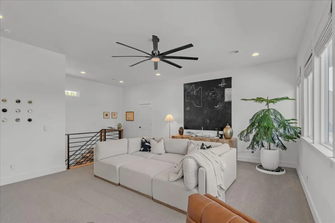
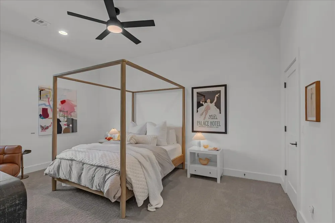
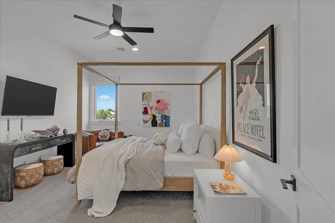
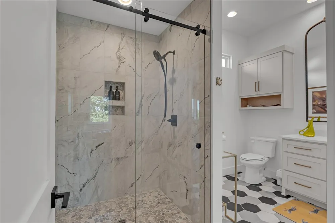
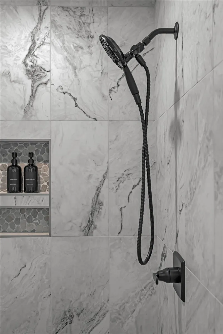
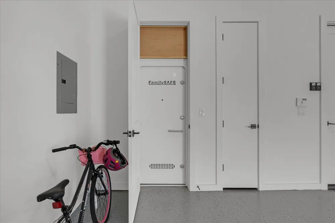
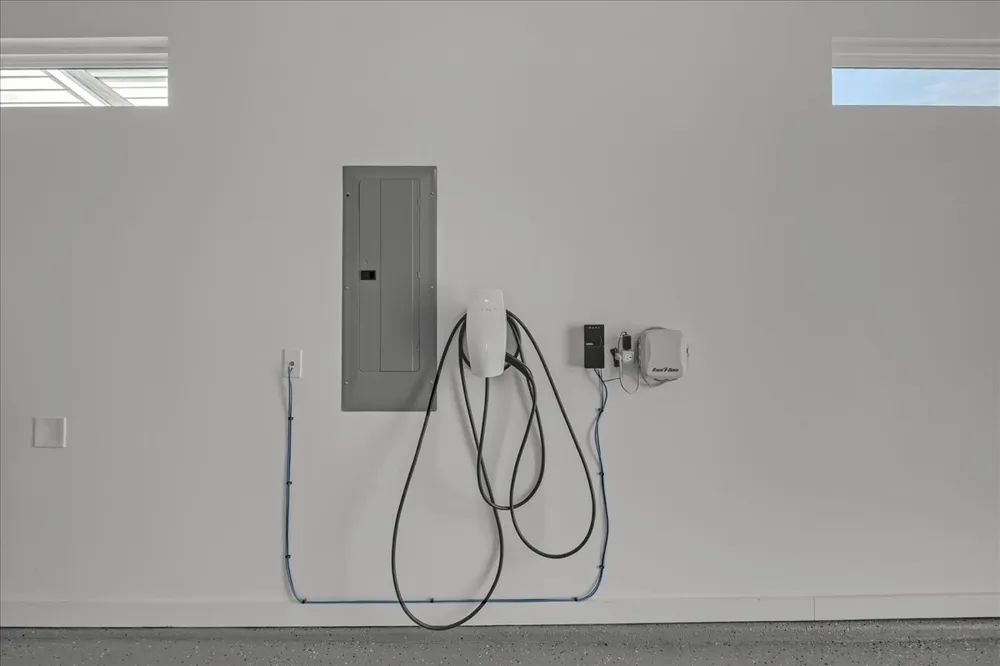
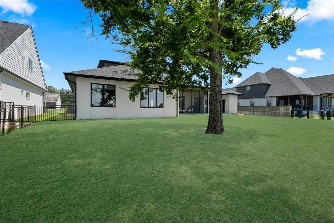
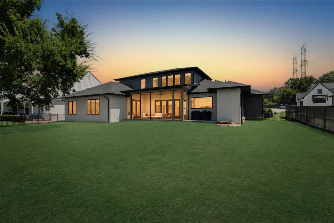
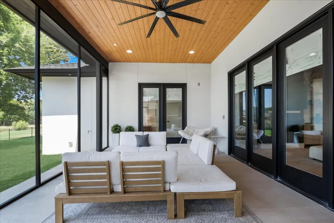
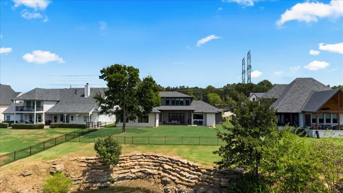
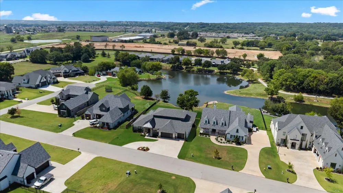
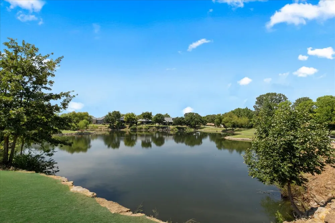
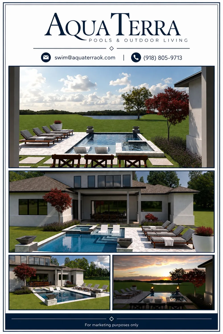
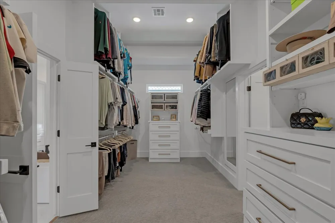
Impeccable design, thoughtful craftsmanship, and premium finishes define this exceptional custom residence in the exclusive, gated community of Frazier Lake Estates. Designed to embrace its remarkable setting, the home captures breathtaking views of the stocked lake & spectacular sunsets from nearly every primary living space—including the kitchen, living room, primary suite, and upstairs game room. At the heart of the home, a spacious open-concept living area is anchored by a beautifully appointed chef’s kitchen featuring commercial-grade Café appliances, a wine fridge, expansive island, walk-in pantry, and generous dining area—creating an effortless gathering space for both everyday living & entertaining. Thoughtfully designed for the way you live, the home offers a dedicated office, hobby/game room, exercise rm conveniently located off the primary suite, and a private health/wellness or meditation sanctuary—creating intentional spaces for productivity, recreation, movement, and restoration throughout the home. An oversized 3-car garage includes a Tesla charging station and dedicated safe room, while custom window treatments throughout add another layer of comfort and refinement. Outdoor living is equally impressive. A screened-in back patio overlooks the lake and provides a front-row seat to unforgettable Oklahoma sunsets. A climate-controlled exterior half bath has been thoughtfully positioned to accommodate a future pool—creating the opportunity to complete an extraordinary backyard retreat. Lovingly maintained by its original owner, this one-of-a-kind home has been enhanced with exceptional attention to detail, including a professionally installed Oelo exterior lighting system for holidays, entertaining, and special occasions. Beautifully designed, incredibly functional, and perfectly positioned on the water, this is a home created to be lived in, gathered in, and enjoyed for years to come.

Property Details
Interior
Attic, Granite Counters, High Ceilings, High Speed Internet, Ceiling Fans, Electric Oven Connection, Gas Range Connection, Progr
Fireplaces
1
Cooling
1
Heating
Central, Gas, Multiple Heating Units
Cooling Features
Central Air, Three Or More Units
Bedrooms
3
Bathrooms
4.0
Full Baths
3
Half Baths
2
Lot Features
Pond On Lot
Stories
2
Lot Description
Pond On Lot
Exterior Features
Concrete Driveway, Sprinkler Irrigation, Landscaping, Lighting, Rain Gutters
Exterior Materials
Concrete Driveway, Sprinkler Irrigation, Landscaping, Lighting, Rain Gutters
Acres
0.0
Square Feet
4468.0
Lot Size (sqft)
0.4
Parking Features
Attached, Garage, Circular Driveway
Parking
1
Parking Type
Garage
Parking Garage Spaces
3.0
Property Type
Purchase
Style
Other
Property Subtype Additional
Single Family Residence
Year Built
2023
Foundation
Slab
Roof
Asphalt, Fiberglass
Sewer Information
Public Sewer
Utility Source
Public
Utility Features
Electricity Available, Fiber Optic Available, Natural Gas Available, Water Available
Appliances
Built In Oven, Convection Oven, Dishwasher, Disposal, Gas Water Heater, Microwave, Oven, Range, Refrigerator, Stove, Tankless Wa
Subdivision
Frazier Lake Estates
Community Features
Gutters, Sidewalks
School District
Bixby - Sch Dist (4)
Elementary School
West
High School
Bixby
County
Tulsa
Region
Bixby
Original List Price
$1,195,000
Days on Market (Cumulative)
2
Taxes Annual
$14,003
HOA
1
HOA Fees
250.0
Pets
1
MLS #
2630991
Location
Legal

IDX information is provided exclusively for personal, non-commercial use, and may not be used for any purpose other than to identify prospective properties consumers may be interested in purchasing. Information is deemed reliable but not guaranteed.

Provided By
Listed by Amy Prosser (#aprosser)
Listing Office: Chinowth & Cohen (#131749)

Wilkerson Real Estate Have a question about this home?

Interested in Purchasing 12910 S 28th Place?

Get an estimate on monthly payments on this property.
$
years
Down Payment
$
%
Interest Rate
%
Tax Rate
%
$
$annually
$monthly
Estimated Monthly Payment
$0.00
Loan Amount
$0.00